
100 Keyes, 1926 - 2026
SIGN UP Login/Register
19915 Back 9 Drive, Boca Raton, FL 33498 Photo
New - 14 Hours Ago
19915 Back 9 Drive, Boca Raton, FL 33498 Photo
New - 14 Hours Ago
19915 Back 9 Drive, Boca Raton, FL 33498 Photo

11 Total Photos [Click to View All]

19915 Back 9 Drive Boca Raton, FL 33498
$4,995.00 / Annual (1 Year or More)
  • Beds
    3
  • Baths
    2 full 1 partial
  • Total Square Feet
    2,657

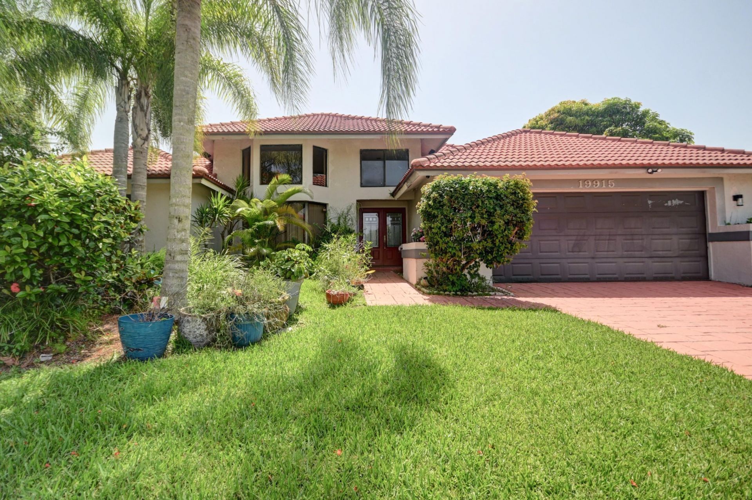
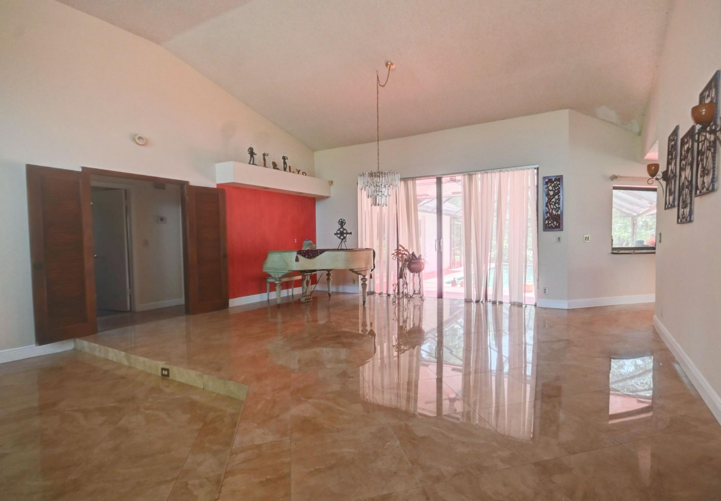
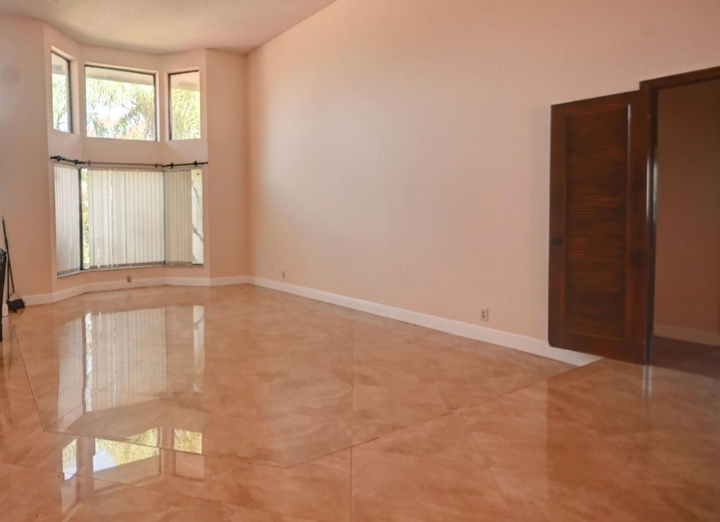
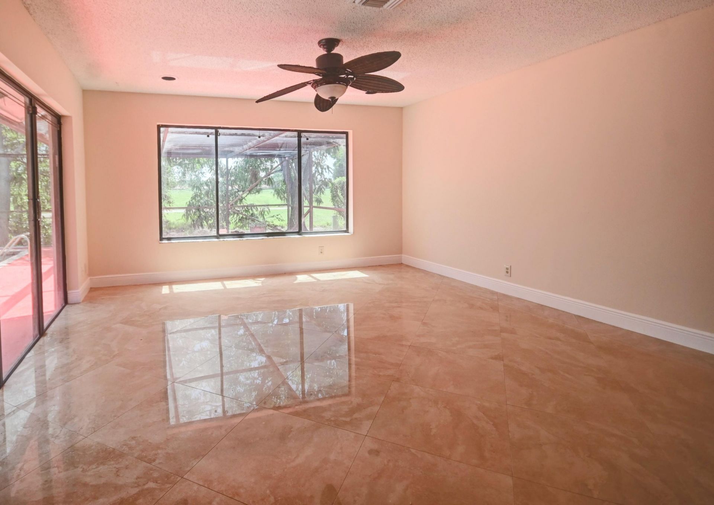
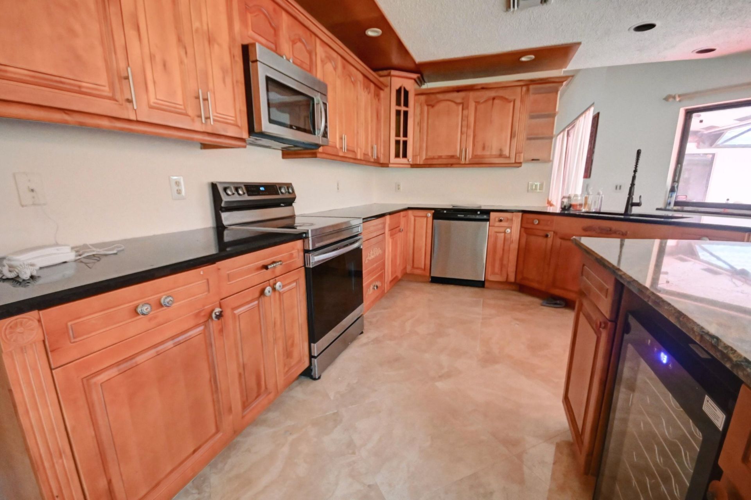
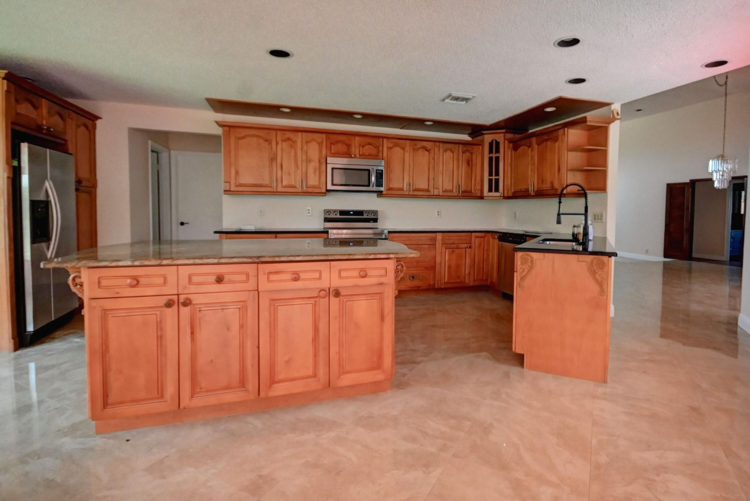
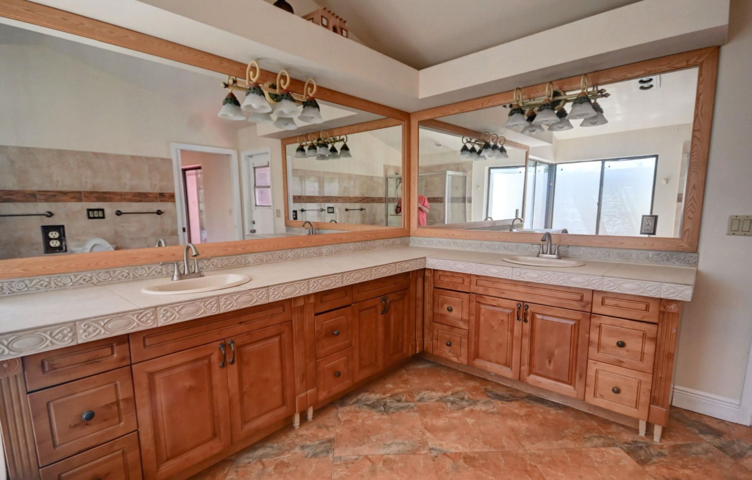
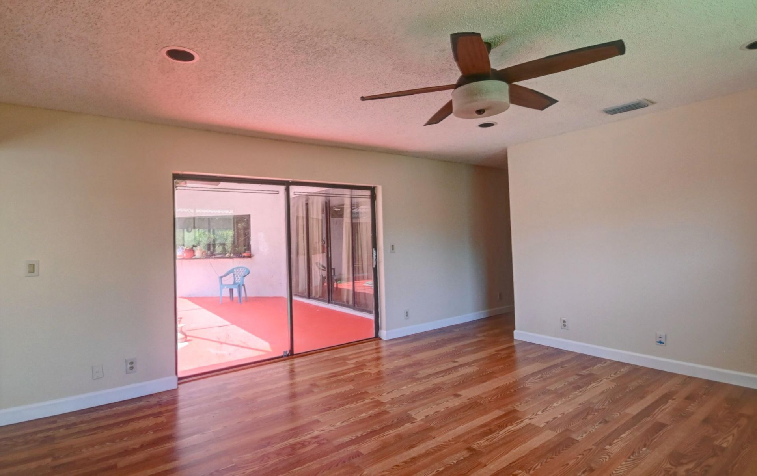
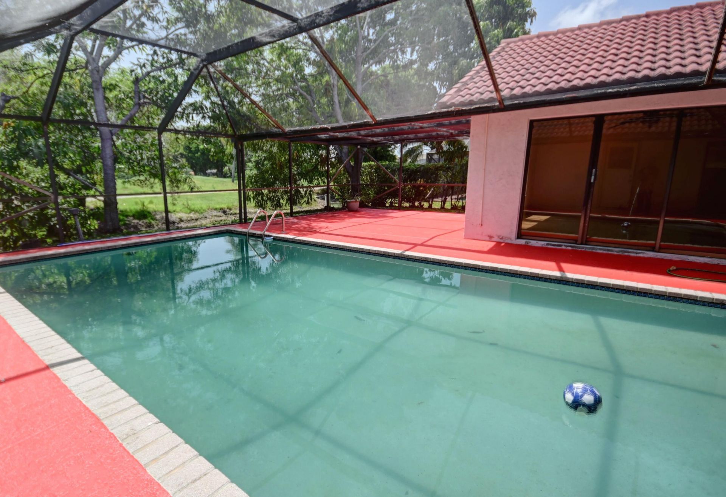
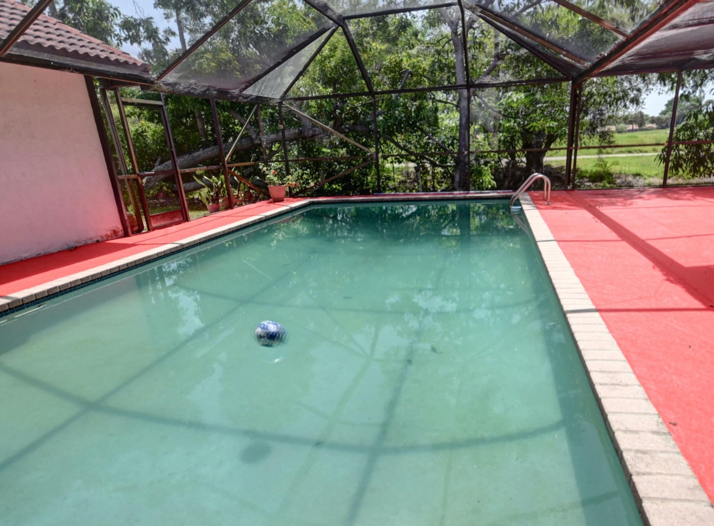
Welcome to this waterfront single-family residence in Boca Greens, Boca Raton, offering 2,657 square feet of thoughtfully designed living space. This three-bedroom, two-and-a-half-bath home features one story of comfortable living with a two-car garage for convenient parking and storage. Set on a waterfront lot within the established Boca Greens community, this property provides direct water access and the tranquility that comes with waterfront living. The open floor plan and generous square foo...

View More

Property Summary

MLS Number: B26050728
Status: Active
Subdivision: Boca Greens
County: Palm Beach
Bedrooms: 3
Total Square Feet: 2,657
New Constuction: No
Waterfront: Yes
Property Type: Rental - Single Family
Cooling: Central Air
Garage: 2 car attached
Heating: Electric
Stories: 1.0
Year Built: 1989

Featured Amenities

Pantry
Walk-In Closet(s)
Bedroom Layout - Stacked
Other
Internet Included
Maintained Community
Street Lights

Property Details

Appliances: Electric Water Heater, Dryer, Disposal, Dishwasher, Electric Range, Microwave, Refrigerator, Water Heater, Wine Refrigerator
Deposit Information: first, last, security, verifiable income
Outdoor Features: Other, Custom Lighting
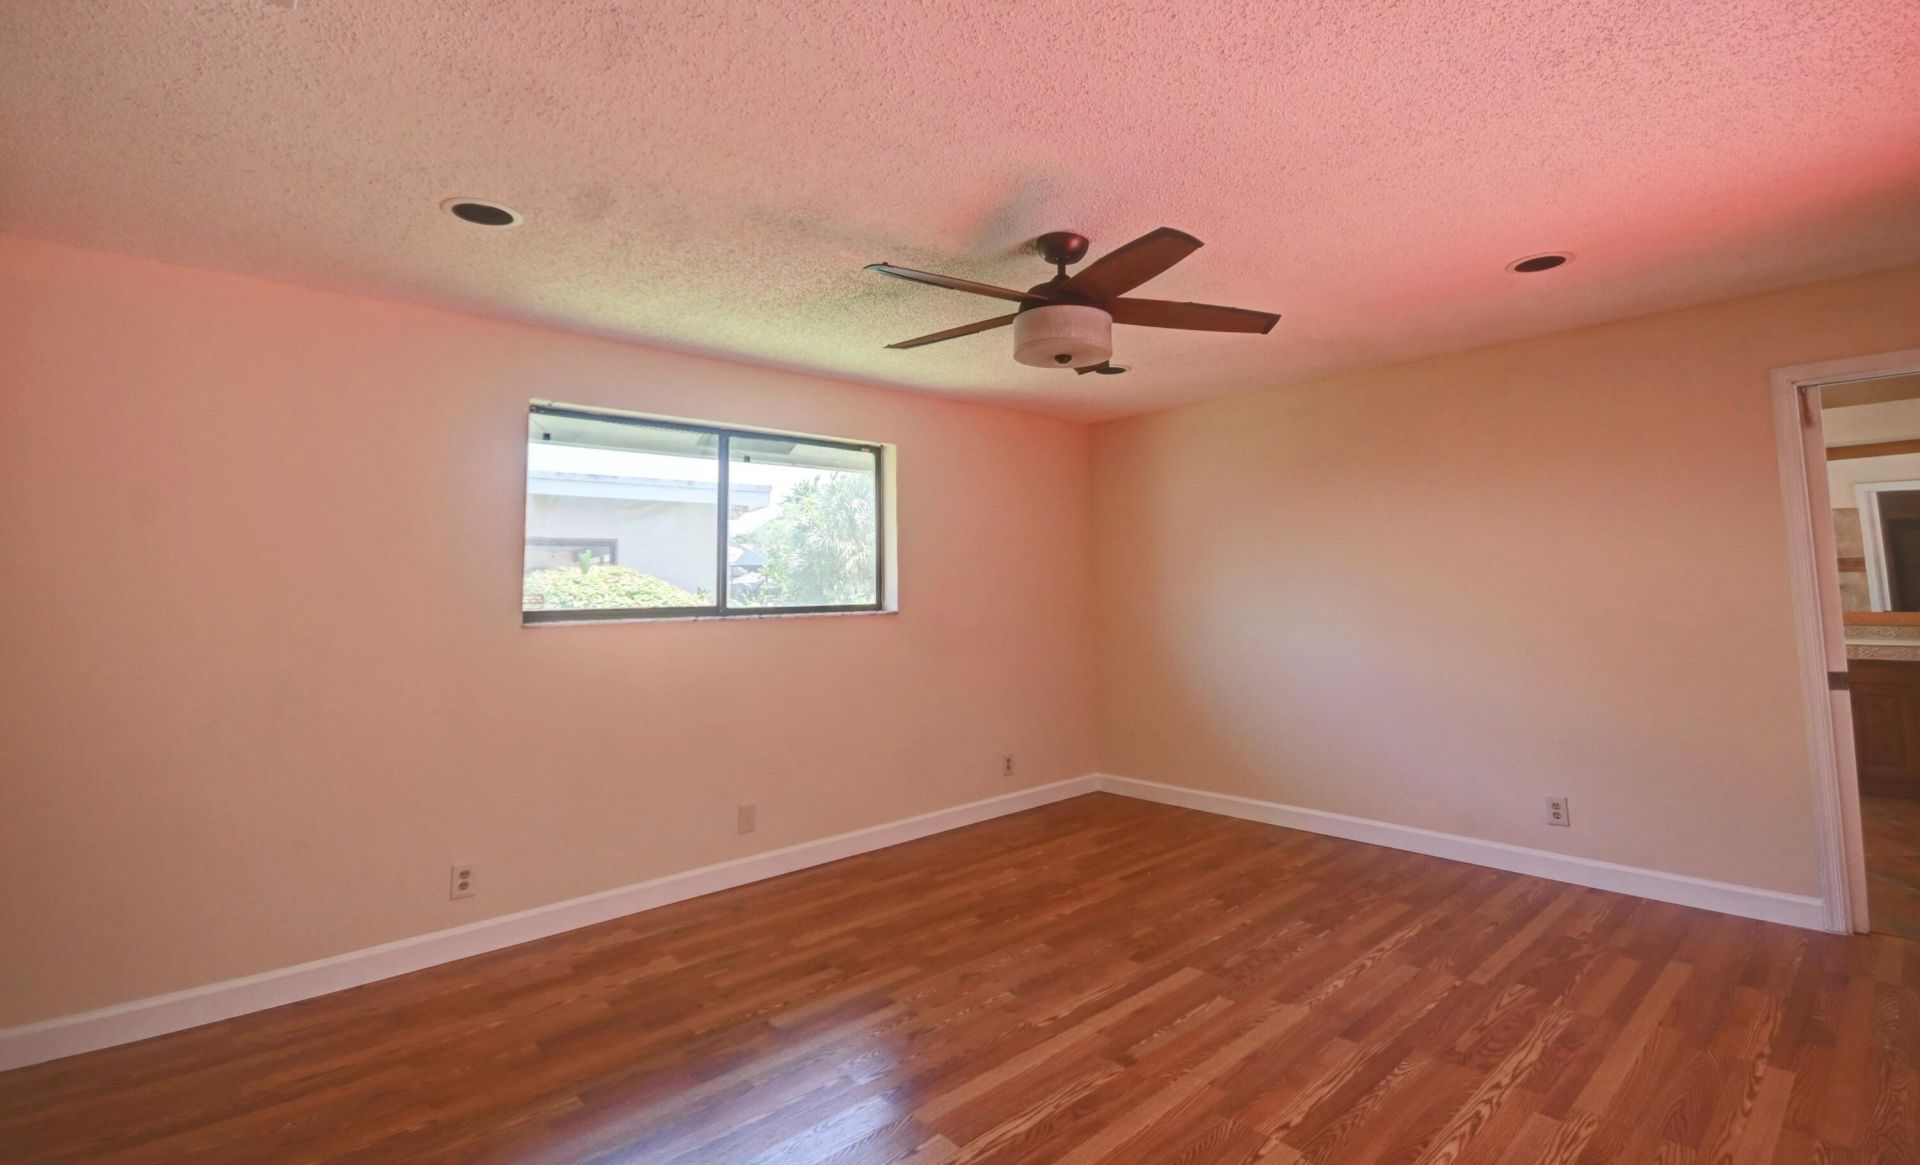
Flooring: Marble, Wood
Laundry: Laundry Room
Parcel#: 00414712020070030
Parking: Attached Garage, Garage
Parking Notes: Attached Garage, Garage
Pets Allowed: Yes, Number Limit, Size Limit
Pool: In Ground
Rental Term: Annual (1 Year or More)
Restrictions: Other Restrictions
Sewer: Public Sewer
Special View Info: Lake
SQFT Living: 2657
Swimming Pool: Yes
Tenant Pays: Electricity, Pool Maintenance, Water, Other
Total Rooms: 3
Utilities: Cable Available, Electricity Available, Sewer Available, Underground Utilities, Water Connected
Waterfront Features: Lake Front

Local Schools

High School: Olympic Heights
Middle School: Eagles Landing
Elementary School: Sunrise Park

Neighborhood Information

Neighborhood Map

Neighborhood Hero

Neighborhood Highlights

Neighborhood Characteristics

Neighborhood Market Trend

Neighborhood Schools

Courtesy of

Agency Name: Lang Realty/ BR
Agent Name: Robert M Cahan
Agency Phone: 561-998-0100

agent picture

Presented by

Agent Name: George John
Agent Phone: 305.879.4870
Agency Title: The Keyes Company
Request Info

IDX logo

George John
keyes.com
Agent Cell:
305.879.4870
Office Phone:
305.879.4870

Login to My Keyes Account

Pixel